<-- style PDP --> 3001-22 Hughson Street, Hamilton - Condo Apt for lease for $2,000
  • new
  • for lease

3001-22 Hughson Street

Hamilton, Ontario, L8R 0B1 - Beasley

$2,000

  • Neighbourhood

    Beasley

  • Major Intersection

    Hughson St N / King William St

  • Listed Since: 6 day(s)

  • Last update: today

Overview

  • Property Type

    Condo Apt, Apartment

  • Bedrooms

    1

  • Bathrooms

    1

  • Square Feet

    500-599

  • Exposure

    South West

  • Total Parking

    n/a

  • Locker

    None

  • Furnished

    Yes

  • Balcony

    Open

Property Description

Property description for 3001-22 Hughson Street, Hamilton

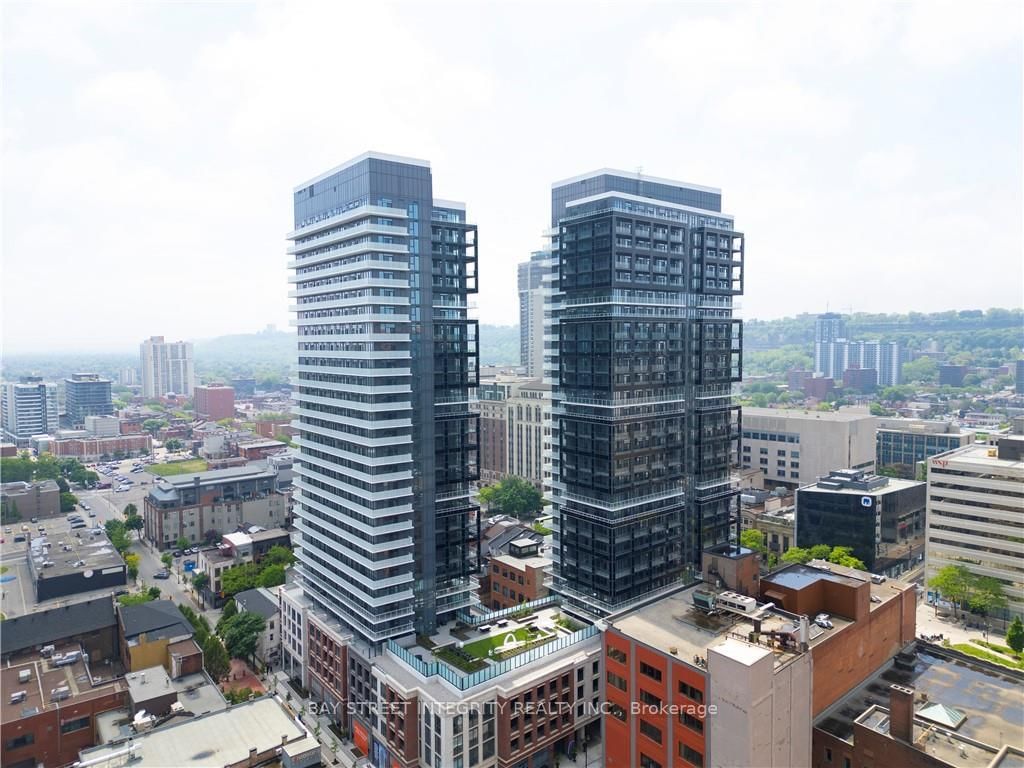
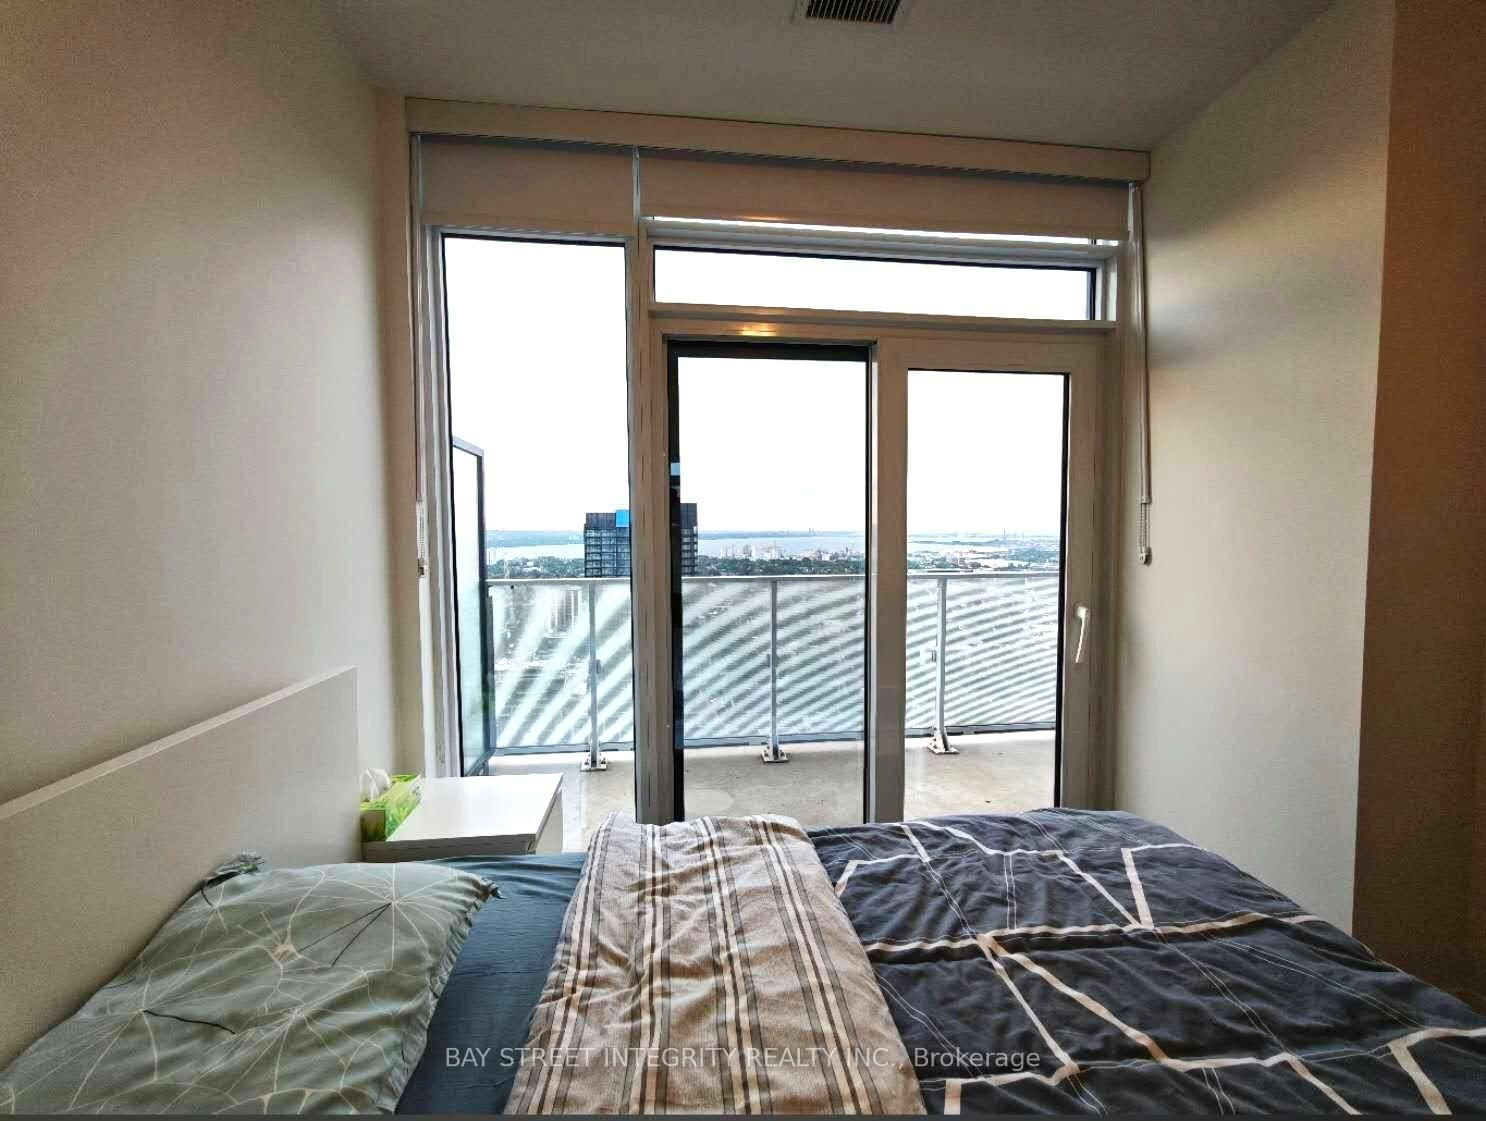
SUBLEASE OPPORTUNITY! Available from September 1st 2026 to October 31, 2027. Bright and well-maintained unit in a convenient location. The subtenant may have the opportunity to enter into a new lease directly with the head landlord, King William Residences Inc., upon expiry of the sublease, subject to the head landlord's approval and mutually agreed terms. Rental application, credit report, employment letter and references are required. Convenience And Downtown Energy Come Together. Live Just A Short Stroll To The Go Station (2 Mins) And The Future Lrt (1 Min), With Hamilton's Top Restaurants, Cafes, Shops, And The Farmers Market Right At Your Doorstep. The Building Is Packed With Standout Amenities Including 3 Gyms, Multiple Party Rooms, A Swimming Pool, Theatre Spaces, Co-working Lounges, Bbq Areas, Concierge, And Even A Dog Social Area. This 516sf 1 Bed, 1 Bath Unit Features A Thoughtfully Designed Living Space And A Private Balcony With Expansive Views. Inside, You'll Find Eurostyle Laminate Flooring, Quartz Countertops, Kohler Fixtures, And A Full 6-piece Stainless Steel Appliance Set Along With In-suite Laundry For Everyday Comfort. Available Now. Rent Is + Utilities. Optional Parking ($200) And Locker ($25). Pet-friendly. Furnished.

Listed by BAY STREET INTEGRITY REALTY INC.

  • MLS #

    X13671006

  • Sq. Ft

    500-599

  • Sq. Ft. Source

    MLS

  • Year Built

    0-5

  • Basement

    None

  • View

    City, Clear

  • Garage

    Underground

  • Parking Type

    None

  • Locker

    None

  • Pets Permitted

    Yes-with Restrictions

  • Exterior

    Concrete

  • Fireplace

    N

  • Security

    n/a

  • Elevator

    n/a

  • Laundry Level

    Main

  • Building Amenities

    Concierge,Exercise Room,Games Room,Outdoor Pool,Party/Meeting Room,Rooftop Deck/Garden

  • Maintenance Fee Includes

    n/a

  • Property Management

    DMS

  • Heat

    Heat Pump

  • A/C

    Central Air

  • Water

    n/a

  • Water Supply

    n/a

  • Central Vac

    N

  • Cert Level

    n/a

  • Energy Cert

    n/a

  • Br

    2.74 x 3.35 ft Main level

    Laminate, Closet, Window

  • Kitchen

    3.04 x 3.65 ft Main level

    Laminate, Combined W/Living

  • Living

    3.04 x 2.74 ft Main level

    Laminate, Combined W/Kitchen, Window

  • MLS #

    X13671006

  • Sq. Ft

    500-599

  • Sq. Ft. Source

    MLS

  • Year Built

    0-5

  • Basement

    None

  • View

    City, Clear

  • Garage

    Underground

  • Parking Type

    None

  • Locker

    None

  • Pets Permitted

    Yes-with Restrictions

  • Exterior

    Concrete

  • Fireplace

    N

  • Security

    n/a

  • Elevator

    n/a

  • Laundry Level

    Main

  • Building Amenities

    Concierge,Exercise Room,Games Room,Outdoor Pool,Party/Meeting Room,Rooftop Deck/Garden

  • Maintenance Fee Includes

    n/a

  • Property Management

    DMS

  • Heat

    Heat Pump

  • A/C

    Central Air

  • Water

    n/a

  • Water Supply

    n/a

  • Central Vac

    N

  • Cert Level

    n/a

  • Energy Cert

    n/a

  • Br

    2.74 x 3.35 ft Main level

    Laminate, Closet, Window

  • Kitchen

    3.04 x 3.65 ft Main level

    Laminate, Combined W/Living

  • Living

    3.04 x 2.74 ft Main level

    Laminate, Combined W/Kitchen, Window

Thinking of Selling?

Find Out Your Home’s Value in Today’s Market!

No Email or Signup is required to view your home estimate.

estimate your home value

Contact Manoj Kukreja

Sales Representative,
Century 21 People’s Choice Realty Inc.,
Brokerage
(647) 576 - 2100

Manoj profile avatar

Inventory Graph

10 9 8 7 6 5 4 3 2 1 0 2 Months of inventory SELLER'S Market BALANCED Market BUYER'S Market

Thinking of Selling?

Find Out Your Home’s Value in Today’s Market!

No Email or Signup is required to view your home estimate.

estimate your home value

Contact Manoj Kukreja

Sales Representative, Century 21 People’s Choice Realty Inc., Brokerage
(647) 576 - 2100

Manoj profile avatar

Recent Sold Listings in Beasley, Hamilton

Popular Cities